


The Youth Anchor, Church End
Expected Completion: Early 2027
About The
Project
The Youth Anchor, Church End is Brent’s first new youth facility in over a decade, delivered by, Young Brent Foundation, United Borders and funded by Brent Council and GLA, built by I O Together Spaces Ltd.
With £920,000 secured, it is transforming 483–485 High Road into an inclusive space for young people aged 16–25, featuring learning and wellbeing zones, therapy rooms, and a community coffee bar — empowering youth through creativity, enterprise, and connection.
Project Timeline
 October 2026Installation of internal door frames commenced, helping to define the connections between spaces. The example pictured shows the doorway linking the staff room to the food preparation and coffee area. |  October 2026Mock furniture arrangements were set up in the rooms to assess how the proposed layouts work in practice, ensuring the spaces are functional and make effective use of the available space. |  October 2026Paint samples are being applied to the walls to assess how the colours selected from the mood board translate into the physical space under real lighting conditions. |  October 2026All ground floor rooms are being wired with plug socket outlets. |
|---|---|---|---|
 September 2026Rendering has begun on the external walls surrounding the multi-use open space. |  September 2026The external walls of the meeting rooms and café restrooms have now been rendered. |  September 2026Several rooms have now received their mist coat, while HVAC installation is continuing throughout the space. |  September 2026Fixtures and fittings have started to arrive on site. |
 September 2026All rooms that have been filled and sanded are now beginning to receive their mist coat. |  September 2026All ground-floor walls within the multi-function space have begun to be levelled in preparation for the construction of the mezzanine floor. |  September 2026HVAC installation has now begun. |  August 2026Kayziah’s summer placement with us has now come to an end as she prepares to return to college. |
 August 2026The HVAC system has been delivered to site, ready for installation to begin. |  August 2026Plastering of the curved walls in each room is continuing. |  August 2026Cable trays are being installed in preparation for the HVAC system. |  August 2026First-fix electrical work is continuing, including the installation of back boxes. |
 August 2026Our trainee site workers received hands-on training on how to safely and effectively use the sanding machine. |  July 2026Our site team are filling the gaps between the boards in preparation for plastering. |  July 2026We welcomed three students for a week of work experience, gaining valuable insight both in the office and on site. |  July 2026Insulation has started to be installed within the framed walls. |
 July 2026Kayziah joined us for a Youth Summer Takeover, taking over our social media channels for the summer. |  June 2026First-fix electrical work has begun, starting with the installation of wiring. |  June 2026First-fix plumbing installation is now underway. |  May 2026The brick walls have now been erected. |
 May 2026Framing and boarding works are continuing, including installation to the ceiling. |  April 2026Framing continued across the remainder of the ground floor, setting out each room in line with the floor plan. |  March 2026We began welcoming young people to join us for school work experience placements, giving them the opportunity to gain hands-on experience in the workplace. |  March 2026We also had the pleasure of welcoming Jason Roberts for a visit. |
 February 2026We visited our suppliers at the Workspace Design Show. |  February 2026We began sourcing suppliers for the build and fit-out of the Youth Anchor. |  February 2026Behind the scenes with United Borders as they filmed the Youth Anchor naming video, which was set to be released in the summer. |  February 2026The project moved into the next phase of the build-out, with framing and boarding continuing across the ground-floor rooms and minor adjustments made to refine the layout. |
 February 2026Boarding of the internal rooms has now begun. |  January 2026Internal framing works commenced, marking the beginning of the building’s internal transformation and defining the new spaces. |  January 2026Additional site surveys were carried out to support the next stages of the project. |  December 2025United Borders hosted Hellman & Friedman on site as part of a fundraising away day, providing an opportunity to showcase the vision for The Youth Anchor and the progress made so far. |
 December 2025The slab was levelled in preparation for the fit-out works. |  December 2025Strip-out works have now been completed. |  November 2025The layout and spacing for the toilets were reviewed, alongside confirming the dimensions of the wellness space. | 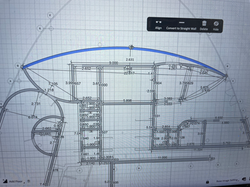 November 2025Initial design work began with mapping out the layout of the entire space. |
 November 2025External window hoarding was installed to secure the building and prepare the site for construction works. |  November 2025Strip-out works commenced on site. |  November 2025Initial site surveys were completed to assess the space and inform the next stages of the project. |  October 2025The contract was signed and project onboarding commenced. The project team and key stakeholders were confirmed, followed by a public press release announcing the project and the Council’s partnership with key stakeholders. |
 September 2025We were successfully awarded the tender to deliver The Youth Anchor project. |
March 2025
Submitted the first draft project brief as part of the competitive tender process, outlining the vision, impact, and delivery approach for The Youth Anchor.
Project Partners

Young Brent Foundation
Client & Operator

United Borders
Delivery Partner

I O Together Spaces
Principal Contractor

Brent Council
Funder and Strategic Lead

Mayor of London & The Local Enterprise Partnership for London
Funder